3. work projecz
60 x 60
Juliette Valat

The Abotsiman territory is an island in the upper-middle-class suburban area of East Legon, Accra. Villas and mansions dominate the landscape of this gentrified neighbourhood. As a result, the streets of East Legon hardly accommodate public life. Most of the residents only get around in cars. There are no sidewalks, but if there were, they would mostly be skirting fenced-off private properties. As one approaches Abotsi Street, the fences open up, and more and more people are inhabiting the streets. Stay-at-home and self-employed inhabitants cook, eat, and sell food in this public space.

Food is at the heart of the community’s life. In economic terms, but also – and more importantly –social terms, cooking represents one of the main activities of the compounds. Food is not confined within the walls of indoor kitchens: it is extended into open spaces, into the public realm. The houses are small, often without kitchens or storage space for cookware – these end up inhabiting the open spaces in front of the house instead. Other furniture and pantry items are left outside, to be used at one’s convenience in the same way a kitchen, a dining room or a pantry would be used. This project looks at the everchanging layout of these tools and analyses them as space- generating objects. By giving a function to the area they are standing on, the various artifacts create rooms without walls, allowing for new activities without new constructions. The tools visually organize the in-between spaces that would otherwise be left vacant, and suggest links and boundaries between places and people.

The installation 60x60 explores how this experience varies from the ones created by modern kitchens installed in the surrounding villas. By opposing the verticality of the fixed kitchen modules (60x60cm) to the horizontality of the traditional kitchen, this installation celebrates the flexibility, diversity, and eclecticism of Abotsiman cooking spaces. These spaces blend traditional handcrafted cookware, like asankas (grinding pots made of clay and its wooden masher), with mass-produced plastic tools, including the iconic yellow Kufuor water gallons. These emblematic tools are overlaid on the elevations of an existing kitchen in East Legon, which is complemented by textures, colors, and history.

The project questions the relevance of modern kitchens in Accra, Ghana. Ghanaians‘ favorite dishes include fufu, banku, kenkey, kelewele, and other traditional dishes that require bulky cooking utensils and can potentially damage kitchen floors in the form of stains or cracks. For this reason, even in modern mansions, the indoor kitchen is often abandoned in favor of paved outdoor areas. 60x60 initiates a conversation on the limits of the westernization of kitchens without prior adjustments to Ghanaian cooking culture, urging investigation into hybrids that would bring the local lifestyle into future constructions.

100 Years of Abotsiman
Godwin Cheung

In East Legon, the value and attitude by which the Abotsiman people view their estates have exhibited drastic permutations over the last century. Consequently, notions of boundaries, public spaces, and culture of the Abotsiman settlement have evolved over time towards an ever more fragmented community.

When the first Abotsiman settlers arrived in East Legon as early as the 1850s, they found themselves on a piece of barren land teeming with lush bushes and trees. The Kenkey House was the first mud construction erected in the region for the family from La. This family and subsequent settlers relied on agriculture as their primary activity and source of food while the community steadily grew in numbers. 

By the late 1800s, however, the idea of land ownership within the settlement began to intensify as British and American soldiers raided the farms. Powerless against the Western military, the chief began allocating his territory to his close relatives from La for better control and protection. Over the following decades, dozens of mud houses were built across the territory. A handful were built in the form of courtyard houses, compounds where an entire family of ten could reside; while others were organized in ethnic clusters and formed public courtyards around the trees, which provided natural shade for all kinds of outdoor activities, such as laundry, cooking, and gatherings. As the community grew, zones such as village centers and football fields were also established.

After Ghana gained its independence in the 1960s, the socio-political landscapes of the country under Kwame Nkrumah brought about prosperous promises for the people. Official zoning plans from the Accra Metropolitan Assembly (AMA) imposed laws on land use/ownership and planned excessively wide roads, which began to fragment the community and implicitly hindered the sprawl of the settlement. These urban policies, although zoned as residential land use, forced the community to densify inward. Landowners became desperate and allowed renters to build timber houses within the courtyards. The plot across from the Kenkey House, which was once a public event space for celebrations and meetings, was sold to a foreign businessman who occupied the space with an unfinished villa construction for at least 15 years. The football field, where most of the people in the settlement spent their childhood, was replaced by three single-family houses, all built with unmarked fence walls that frame the streetscape. Farmland was also sold in order to make money that could be invested into other business strategies, such as setting up kiosks to produce, sell, and activate the streetscape, or in favor of working in offices elsewhere. The settlement, once the monopoly of the Abotsiman region of East Legon, slowly began to diminish, along with its history. 

The contest for properties around the Abotsiman community has increased drastically, especially over the past decade, during which the Ghanaian upper middle class have begun to see East Legon as Accra’s new hub. This tension is currently being reflected in the informal settlement, as new fence walls are being erected everyday to demarcate clear divisions between the landowners. The once intangible and fluid boundaries between the households, which allowed for an informal gathering space, have now become tangible and impenetrable thresholds. The agglomeration of all these socio-political and economical forces that are interwoven into every Abotsiman’s livelihood begs the question: What will happen next to this community? Will it be possible to protect the relics and memories of the rich Abotsiman history against the threats of modernity?

A CITY IN TRANSITION
Adriana Boeck, Sedrah Khaled Alayoubi, Walaa Al_Khateeb

With its rich history Damascus slowly grown over centuries, expanding its boundaries and adding neighbourhoods piece by piece, like a mosaic. Foreign settlers brought different developments to each quartier which contributed to the city’s great legacy and abundance of culture. In doing so, they formed multiple spatial qualities, adding to the diversity of settlement patterns and neighbourhood typologies that remain today. However, new influences also brought new challenges to the city. With new reforms and policies towards a more European model since the late 19th century, encouraging the growth of private land, the first unauthorised and undisputed developments in the city started, leading to a continuous increase of illegal settlements. These developments, together with planned urbanisation aimed for the high-income inhabitants, and an exploding population growth since the 1950s, resulted in ethnic and socio-economic segregation. These changes not only created problems within the city borders but also a serious ecological imbalance within the oasis located in the eastern districts – which is also the main source of water shared by the entire city. The rapid industrialisation initiated environmental degradation both in the natural flow of the Barada river and groundwater reservoirs leading the city towards a water crisis. Since 2011, the Syrian conflict has caused great damage and immeasurable suffering throughout the entire country, leaving cities destroyed and millions of civilians displaced. As homelessness and housing poverty has steadily increased, practises of family provision, house squatting and self-construction have become the go-to solution for many of Damascus’s inhabitants. These urban domestic developments have intensified an existing socio-spatial polarisation often along ethnic lines.

A lucid dream
Dima Isaiev

The aim of this project has been to find and frame places in and around Immuna, where existing natural phenomenon such as super moon/micro moon nights, sunsets/sunrises, full moon nights and star falling nights could be observed in the best way. A number of platforms serve as places to overnight. They are designed in order to blend unique nature and environmental features with daily falling asleep routine, and turn it into a spectacular experience.

ADANNVOR, KOFI SETORDJI, GALLERY GÖTTLICHER
[A]FA

In the Ewe language, Adann means originality and creativity, while Avor means textile. The title of the exhibition was created by combining both words. The textiles, displayed in the exhibition at Galerie Göttlicher in Krems-Stein, Austria, were produced by the Ghanaian artist Kofi Setordji in collaboration with Kente – master weavers from different regions and weaving cultures of Ghana. Traditionally, each clan has its own particular style of Kente, and each of which has its own meaning. Kofi Setordji designed a new form of Kente, which he then discussed and created with master weavers. New dyeing and weaving techniques have been thereby explored and integrated, where lightness is celebrated. New meanings have inscribed themselves into the woven textiles.

Invited by Kofi Setordji (artist) and Baerbel Mueller (curator), the [A]FA team has dealt with possible ways of displaying Kente for the exhibition. The aim was to find a spatial translation that reflects Kofi Setordji's interest in also understanding Kente as a usable textile, as a second skin, between the epidermis and the built space. Therefore, alternative ways of displaying Kente, which reject treating the textiles as flat artefacts, and therefore hanging them in a two-dimensional manner, have been developed. The exhibition design also needed to respond to the vault architecture and square proportions of the gallery space.

Following the exhibition in Krems-Stein, the work continues in Ghana: Exhibition architectures are being developed for the new textile museum of the Nubuke Foundation in Wa, whose artistic director is Kofi Setordji.


ARTIST
Kofi Setordji

CURATOR
Baerbel Mueller

EXHIBITION DEISGN
Arian Lehner, Ben Goern, Mary Denman, Stephanie Rizaj

ADANNVOR

Architecture of the Veil
Zach Beale & Hazem Kurdali

The initial research consists of an investigation into three specific typologies that, though are not specific to Damascus, have existed in the city for centuries. These typologies include the courtyard home, the souq or covered market, and the hamam, a public bathing place. The courtyard home is investigated for its spatial relationships, namely, the relationship of the courtyard to the other components of the home that have evolved over time: Iwan, upper private spaces, and the deferred entrance. The mashrabiya is also investigated, as are the environmental considerations of airflow and privacy in regards to visibility into and out of the home. The souq is investigated in terms of architectural components, namely the column, arch, vault, and arcade, as well as the arrangement of arcades into different configurations in plan. The flow of people is also investigated, as is the movement of goods. Finally, the hamam is investigated for how the components of the typology relate to the phenomenal effects of the space, specifically to temperature, atmosphere, heat flow, and thermal zones. These are also correlated to functional zones and the flow of traffic.

Atmospheres on the Periphery
Ana Maria Chiriac

Based on archival investigations, and on-site documentation through long-exposure photography and digital simulations, this research aims to expand our comprehension of the role of water as an important driver for activities within the Tamale Forest Reserve and its surroundings. By evaluating the importance of the area in terms of water regulation and distribution in Tamale, tracing its irreversible and seasonal changes, the notion of a multidimensional relational system, influenced by both natural phenomena and anthropogenic actions, appears. Simultaneously, close-up depictions implying the presence of water through long-exposure photography help to evaluate the demand for, social influence of, and attitudes towards this precious fluid. All the elements are essentially an imprint of and formulate one complex entity, related within itself through the multitude of spatial and temporal scales.

Caring
Joshua Asamoah, Natascha Luna Schilling, Alexandra Terekhova, Gaowei Zhou

Since the end of 2022, [A]FA Continuations has been dedicated to the Haduwa Apata, in Apam, Ghana. A small team of selected students has jointly worked on an assessment of the current status of its primary bamboo structure and, in addition, hands-on measures have been conducted for CARE and further PLANNING. The vision is to strengthen the overall Haduwa Arts and Culture Institute architecturally and the institute’s operational potentials on site, as well as extend the life span of the bamboo dome, which was realized by [A]FA in 2013 - 2014. From November 2022 onward, the lab has started to introduce the design, process, and context of the existing project remotely in online meetings, followed by lectures and EXPERIMENTING with bamboo on a model scale, to generally understand the parameters of bamboo structures. The first onsite lab in Ghana took place in February 2023. Here, the participants were asked to work along the three main parameters of CARING, EXPERIMENTING, and PLANNING.

Carriage
Tito Aderemi-Ibitola

Iron Clad (GIF series):

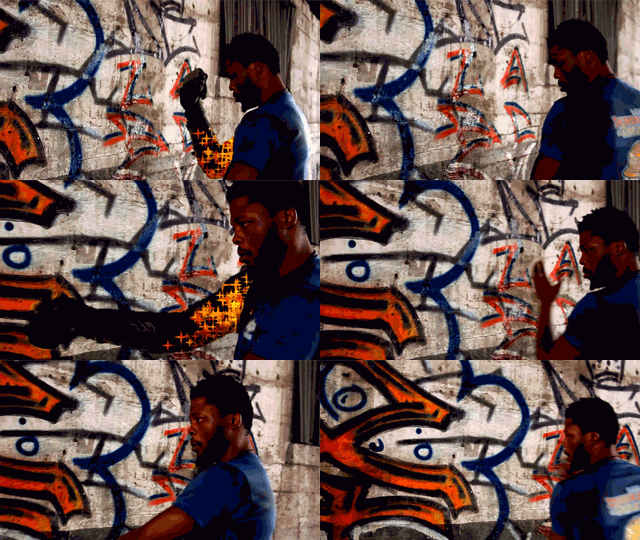
The young men who have claimed the Running Shed as their place to ‘chill’, see themselves as protectors of the old carriages. They bring vitality to the rusted railway museum. Their dreams extend past the constraints of their situation and their aspirations as large as those who first mapped the Nigerian railway system. Iron Clad is a series of repeated instance of the young men in their space while animated colorful stars erupt from seemingly innocuous items and backgrounds, the boys continue undeterred. 


E ma da ‘leru (Sound Installation):

Members of the local community who utilize the Running Shed as a living space tell their stories through music, devised sound,        poetry, and collected interview.


NO LOVE IN NIGERIA (sound installation):

Colonial, government, light and white: A group of young men discuss the implication of venal government of Nigeria. Though jest, mawkish condoning, and earnest integration they ponder: Why is Nigeria the way it is? Why do black men seem to suffer? Who will fix this country? And what is the future of the youth?


Selected transcriptions

E Ma Da Leru

I look for money every day I want to blow one day Every day is my ballin’ I want to see the happy day and I want to be a killer hold up hold up, don’t stop ooo pray to god for more ooo

---

In this evil life that we live, there is always a light, always a path to take up outside

---

Somebody go dey da’le ru Somebody go dey tun ‘le se Abeg time dey go Somebody go dey da’le ru Somebody go dey tun ‘le se Abeg calm down Eh re re Eh re re re o E fara ba le O ro ro O ro ro ro o E fa ra bale

---

The way you look into my eyes Na you dey there, Omo wa n bi wa Je k’a se die


I’ m African Money I would give you Don’t do nothing baby I would give you Don’t do nothing baby I would give you I would give you Wetin you see ooo Na blessing my brother Pray and keep working Abeg look o, I am an African soul soul Something dey worry you Olori ‘re ko de ma jo jo jo


Spoken words of Officer Chris: 

So we made this place to be a lively place now, there are people keeping here very soon now, you will boys will full here, playing ball, football so, it’s now a community that people begin to know that, ah, this place is existing. If not many people coming in here, immediately they see here, its like a surprise to them say does this kind of a place exist in this compound. That they have been here for the past twenty years. They never know that this kind of a place exist here and they call it museum, a museum means a place where old things that have been used are being kept for future purposes. It’s lively now, sometimes we have light  we enjoy normal life. You, sometimes in Lagos, all fingers are not equal. While others are living in mansion, they prefer darkness - where say “I’m in Lagos” they are ready to live any where sleep anywhere provided they say, I am in Lagos. They don’t bother where they are living, they can live anywhere and continue with their business. We are inside town. and I believe that the place is no longer what it was like when I first came in here, when I entered here.  


No Love in Nigeria

A conversation on Colonialism, Government Light and White

William J: Me, I know African man can do something better than this.

We are still trying. When things start moving forward. We see so many things, do so many things, in this Nigeria. Look this train and the train at this day now, passing, it’s almost the same thing. You understand me? Almost the same thing. There is no new train. Nothing. All our people out there they are just doing anyhow, when they give them money. It’s like this guy our former president he gave (a committee) money to buy 16 trains to be working on this train line they buy five, the remaining money they shuck it. Inside the five now, the five trains that is moving in Nigeria. Two is spoilt, and people going here here (he points a short distance apart) they will wait for that one (train) to go and drop people come back to come and pick you to go and drop you too. One train is working for 5 days, there remains 2 trains, they just go and keep it and don’t know what they want to go and do with that one. The normal train is working now is 2 trains. Why? It’s not suppose to be like that.

William J:  I can’t say because we are blacks. You know, white people don’t think like us. Me, that’s what I believe. Yes, black people can go… see if white people sit like this now, and one black came into their midst they can be (he gestures abrasively) ‘why this black nigga…!?’ You understand now? But we black? If any white come into our side, we like to relate with them, talk to them. But them, they believe we don’t have anything up there (points to his head) you understand? They believe we don’t have anything in our brain to do, you understand? But now, I’m thinking now, them they are knowing that ‘oh, these black people? They have something to do’ and me, I believe in my own generation, this generation, so many things, We will do so many things.  Everyday of my life, I use to see so many talents. So many people, I can’t see say, if I start telling you all the talent I have already seen in my life. A lot.

There’s one guy I see. This sand like this, this place like this, the guy buy pure water, it’s water in nylon, the guy pour it on the ground. Use it to draw medusa, the Versace. I swear to all mighty God,  when he finished. The thing looked like the carved it from the ground! It looked real! And do you know the worst part? The guy is in the real ghetto. For that guy, I wish I had money. I know he can do so many things. For him to do that, my head burst! Everybody that day didn’t know what to do. I wanted to cry that day. 

An Exchange Between William Jay (W), Nature (N), and the Other Boys

W: Look this train. I can tell you that is the train that bring Queen Elisabeth. 

I’ve already to South Africa museum before. When I get to South Africa museum. Where they pack their train? Fuck. We are not half at all. We don’t reach there. Their train is clean! It’s old train, oh! But they maintain everything. 

N: That’s because they consist of half white half black. 

W: You can’t go to South Africa and see something like this rust. No. You can’t see it, o. Rust in a museum in South Africa? No. It’s african country too, but you can’t see that. But look Nigeria, even South Africa is not up to our standard in money. We are talking about money, they are not up to our standard. The problem is that we are the ones that first get independence. We get our independence fast. And we get our independence all this Nigerian people all this abubaka this, these people they want to live. Everybody want to make money. Everybody want to chop money.

It’s Abacha that use to pack money! He pack money with trailer. Trailer, bros! You know how trailer big. Nigerian money FULL. Pack trailer every Saturday pack 6 trailer. Nigeria’s money! All the states bringing the money. One person is packing it.


N: look at the youth, the youths are just wasting. Thats why all these opportunities when we see them. We try to participate. We like to show our talent. 


Boy: Look at Nature, now. If he is to be an american citizen. He would have boomed up!


All: yes, now! 

Boy: But this is Nigeria. 

W: No black has not go to the moon? Have you heard any black to the moon. 

If you see the best thing in the world, its white people. You can’t see any blacks there.

N: There are great men who are black.

W: We aren’t talking about greatness. But the great men who are black it’s only (entertainment) industry. Its white man that will sit down look at us doing our style singing, comedy, everything… we only have industry. That’s black. After entertainment, nothing, nothing.

N: Yeah.

W: In America, there’s only one black man that is rich. Why? And a lot of black is there. And they make money from industry. If they want to see black, if they (white people) want to enjoy black, they enjoy is through (entertainment). Through music, through comedy, through acting, they enjoy us through that.

N: I’ve seen Africans who have invented things! You can’t talk the good nd leave the bad. Every black man can create things. If you look at it at this surface it will look like we are racist. We are all the same thing. This whites are gifted the blacks are gifted. Everybody gifted. But the things of this world has driven us to a state where we don’t want to understand ourselves and we don’t want to see the truth.

W: Don’t let me lie, you are right. The only problem we have is that there is no love in Africa. No love in Nigeria.

N: There is love.

W: If there is love, guy, you are not suppose to be here, look if they gave everybody 2 million Naira. Swear to go all mighty, Nigeria money is not going to shake! I’m telling you! Everybody, just anyhow person, 2 million naira! But because Af-ri-ca that Africa! 

Boy 2: Most Nigerian leaders are black men, with black mentalities. 

N: There are two types of Africans, those with normal civilised minds and those with the other side of the minds. The blacks with the white mind and the blacks with the black mind. The blacks with the good. The blacks with the bad. White represents a lot of things. Peace hope love.

W: There is no love in Nigeria. 

N: Speak for yourself. I choose only to see good. There is love

W: The reason why I said there is no love in Nigeria. I have my own reason, you have your own reason. Me, I don’t know every bodies mind, I just know my own mind. I have love for everybody. But for example, we have 1 big brother in our family. The guy came out with first class. When he get to the company he want to work. When the boss look at him they see first class. ‘No. no, we can’t take you!’ Because the boss is not first class. Because they believe first class people will talk the money they want to collect, the post they want to be in Nigeria! Why do we do that for black like us? A white man can leave his seat! Say, I’ve already done this. Look at this seat, this normal seat like this. White man can leave this seat and say to another one sit down here. And be watching (out), looking front, say ‘anything that happens, don’t worry, I’ll be by your back’ white man will stand say ‘don’t worry be going’ but black man when he says ‘don’t worry’ be going I’ll be by your back, don’t go o! Nobody wants to die!


Before all this colonialism and all that we use to use all this king and the rest. And think of it, the way they operate then, It allows your ruler to be greedy. And now, what is disturbing us is greediness. I’m proud of my county but Nigeria is fucked up!

N: You are part of these people who are fucked up with it too!

W: All these people pack our money! Colonial mentality! Using for theirselves! Im a youth! This is a youth! There is nothing for us! No work! 

N: Which work are you waiting for? Are you waiting for government to come to your door! Oya here is something to do!

W: Fuck the government! 

N: Eh! Then what are you say! How can a Nigerian youth, go to school, primary, secondary, go to university, finish NYSC and still depends on the government? 

It’s annoying! 

W: it’s annoying! What are you waiting for?

N: Yes, I’m not in school. But the little I have I wish to impact it into others, so they will be able to help themselves too.

Channels of Distribution
Jonathan Pajlor

Residents of the Harsham Camp, located on the outskirts of Erbil in Iraq, are regularly provided with fixed rations consisting of basic amenities. However, these do not constitute the entirety of the goods distributed in the camp, as in parallel, people also run their own shops inside the camp. This project tries to give an understanding of the environment within which these exchanges take place, provides insight into some of the essential products being distributed as rations or through the shops, and traces the products’ diverse places of origin, means of arrival, and distribution flows.

Research has shown that the local economy inside the camp revolves mainly around non-sustenance goods sold at local shops, which is supported by a monthly cash distribution. The intricate and surprisingly international network that is activated through the channels of product distribution in the camp account for the geopolitical complexity of the food supply within this particular IDP camp.

Common market ground(s)
Antonella Amesberger

Inspired by the functional use of grounds in the northern region of Ghana, a floorscape proposal was created for Guabuliga’s market area. Vernacular modelling of floor surfaces in the region generates workspaces for such diverse purposes as drying, sorting, and presenting food and goods. This was researched alongside market display techniques at the markets of neighbouring villages. As a starting point, a solid volume made out of cement and sand served as the initial prototype. To differentiate areas according to a variety of uses, the proposed platform is divided into surfaces of different dimensions, arranged at different heights. These levels and sizes correspond to specific functional scenarios of market practices as found in the region. Located in the shade of surrounding trees, groups of platforms of this kind would generate a new landscape of the market structure in Guabuliga.

Outside of market hours, platforms could be turned into open space furniture, creating a space of interaction for inhabitants of the village. Proportions were tested by starting with mock-ups made out of wooden sticks and rope. A 1:1 model made out of wooden sticks and canvas was set up on Guabuliga´s market location in order to introduce the prototype to the local chief and market women on the village market day.

DIY: Privacy in Abotsiman
Madeleine Malle

The project explores the connection between spatial conditions and the human body in the context of privacy. How do people create privacy in the village of Abotsiman? How are borders defined and how is space used over time? Three protagonists - two women and a child - are documented by hand drawn sequences. Through this process social, cultural and spatial conditions are examined and different levels of privacy are highlighted.

Do you come back tomorrow?
Juergen Strohmayer

Birds fly south, following the riverbed that borders Guabuliga to the east. Embedded in the rolling hills of the Volta River system and Ghana’s northern tree savannah, a telecom tower pierces the sky above where two roads meet. Floating, static red lights appear above, to remain for the night as the TV’s continuous ramble picks up the fading cries from the football game on the ground.

Through a staged photo shoot portraying Guabuliga’s youth culture, I juxtaposed the specificity of the place with the momentary dislocation of the portraitees. A flash illuminates a volume defined by the reflections of whatever is being lit by the traveling light. This volume of light, captured in my portraits, is embedded in its reliance on a light-reflecting context, while the action of emitting a flash remains a dislocating gesture in itself.

The performative aspect of “do you come back tomorrow?” resulted from a disturbance of the evening peace in the village and preconceived ideals of village life.

Dynamic Growth Plan
[A]FA
ECOLOGY – BETWEEN LANDS AND BLOSSOMS
Carmen Egger, Muaz Shbat

ECOLOGY – BETWEEN LANDS AND BLOSSOMS

This research starts from looking at the ecology of Syria, an extremely varied region marked by a Mediterranean coastline, a semi-arid steppe, and an eastern desert. From this more general introduction and territorial scale, the investigation shifts focus to the city of Damascus. Different microclimates, topographical conditions, and geologic histories influence the diverse landscapes in this area and determine specific agricultural practices. On a smaller scale, the walled garden of the Near East is considered in terms of its relation to scripture and the cultural imagination as an idealization or translation of paradise. The harnessing and control of water, agriculture, and botanical practices are important elements in the culture and economy of the whole region. The garden itself can be understood both in practical and spiritual ways. The blossom of the Jasmine flower symbolically represents the city of Damascus. Its reputation and scope beyond the outline of the Orient vary between cultures and often lead to a romantic view of the environment being treated. This juxtaposition of realities, necessities or desires and the poetic idealization of the Levant give ecology – manifested in nature as a cultivated landscape with engineered water systems and designed gardens – a remarkable role within the context of Syria.

Edugate
Afshin Koupei

EduGate is a collaborative base located at the corner of Immuna’s soccer field. Here, children and grown-ups from the villages of Immuna and Srafa, of different backgrounds and religions, cross, gather, and meet to play soccer. The idea for the project evolved from the finding that parents long for better education for their children, and from children’s growing interest in knowing and learning about the internet, computers, and new technologies. EduGate is also a space where volunteers and professionals can come to Immuna and teach children and grown-ups technologies and topics that are new to them. EduGate consists of a computer lab, a living space for the volunteer teachers who are staying in the village, and a shelter for the public. Located next to the soccer field at the crossroads between two villages, it also serves as a hub for an informal bus/taxi station that is located in the same place. EduGate has been designed as a low-tech dome structure that can be built with the help of locals and is based on the super adobe technology invented by Nader Khalil, and further developed by the Cal-Earth Institute.

EVERYDAY ENCOUNTERS: SEVEN SPIRITS OF IMMUNA
Juergen Strohmayer

This photo series captures seven Obosoms of Immuna in encounters with its inhabitants. The qualities and atmospheres surrounding each site are defined by their varying locations throughout the village and the actions taking place around it.

COLLABORATORS RESEARCH
Ioana Binica, Chrili Car

Existing works
Nature Boy

I do graffiti to improve and inspire Nigeria. Not to think art as hobby, but as a means of sending a positive message to other people. Graffiti consists not merely of drawing but also colors; each color has a different meaning. Each symbol or drawing makes a different kind of sense.

Experimenting
Joshua Asamoah, Natascha Luna Schilling, Alexandra Terekhova, Gaowei Zhou

Since the end of 2022, [A]FA Continuations has been dedicated to the Haduwa Apata, in Apam, Ghana. A small team of selected students has jointly worked on an assessment of the current status of its primary bamboo structure and, in addition, hands-on measures have been conducted for CARE and further PLANNING. The vision is to strengthen the overall Haduwa Arts and Culture Institute architecturally and the institute’s operational potentials on site, as well as extend the life span of the bamboo dome, which was realized by [A]FA in 2013 - 2014. From November 2022 onward, the lab has started to introduce the design, process, and context of the existing project remotely in online meetings, followed by lectures and EXPERIMENTING with bamboo on a model scale, to generally understand the parameters of bamboo structures. The first onsite lab in Ghana took place in February 2023. Here, the participants were asked to work along the three main parameters of CARING, EXPERIMENTING, and PLANNING.

Experimenting material
Petra Duriskova, Bianco Phos, Natascha Luna Schilling, Alexandra Terekhova, Gaowei Zhou

Since the end of 2022, [A]FA Continuations has been dedicated to the Haduwa Apata, in Apam, Ghana. A small team of selected students has jointly worked on an assessment of the current status of its primary bamboo structure and, in addition, hands-on measures have been conducted for CARE and further PLANNING. The vision is to strengthen the overall Haduwa Arts and Culture Institute architecturally and the institute’s operational potentials on site, as well as extend the life span of the bamboo dome, which was realized by [A]FA in 2013 - 2014. From November 2022 onward, the lab has started to introduce the design, process, and context of the existing project remotely in online meetings, followed by lectures and EXPERIMENTING with bamboo on a model scale, to generally understand the parameters of bamboo structures. The first onsite lab in Ghana took place in February 2023. Here, the participants were asked to work along the three main parameters of CARING, EXPERIMENTING, and PLANNING.

Fae
Zuzanna Barczyk

Deep within this ancient forest, something strange appears… Known as “fae,” these elusive beings appear like a fracture in nature — perhaps its final defense against human greed. Small in size, crowned in blossoms, they tie their lives to fragile places — a lone mushroom or a crooked tree. If that life falters, so too does she. They do not attack. They resist. When humans trespass carelessly… when profit is valued above life… the forest answers. A broken mushroom, a crushed flower — and the fae begins to follow. Through unseen eyes it watches, and her sisters rise in answer. Alone, she warns: a vanished tool, a looping path, a whisper where no one stands. But together they weave resistance — branches that fall, rings of stones that trap, lights that lead the arrogant astray. Some believe such wanderers are not lost at all… but led into another realm. Rarely glimpsed, never captured, the faes endure for more than a century, guarding what is fragile with quiet defiance. Not of violence but of care, of solidarity. Guardians cloaked in blossoms, sisters of and in a forest that refuses to be owned, bought or tamed, together in unioson, socially with the protectors of the forest’s breath.


Fiction on Aqua: GalloonsBalloons
Marcella Brunner, Adam Sinan, Daniil Zhiltsov with Elizabeth Apuseyime

Water in this town doesn’t flow constantly. What if Tamale became a Waterbody, containing and carrying bodies of water in contrasting stages? Following the idea of hydrofeminism – becoming a body of water of fractalized water bodies in a moment-present. A reality where the all-encompassing medium is fully present, in which matters and species are intercarried, interrelated, entangled and enveloped.

Fiction on Plants: Plant Universe
Gaowei Zhou

One plant’s life can last thousands of years, growing slowly with the planet. Plants are very slow animals. They can compete for territory, find food, evade predators, and set up traps for prey. From a biological point of view, plants also have sight, hearing, and touch. The plant universe exists on another timeline, like a parallel line to the human world. It is a secret world that stays almost hidden from us.

Communication is the basis of living together. What is the language of plants? How can we recognize this? The language of plants responds to changes in the external environment, similar to human emotion. Humans can feel plants’ emotions by seeing the changes in plants’ colors and movements. It might still be far from building communication, but at least being heard or seen is the first step.

Fiction on Plastic: Plastic Eden
Ana-Maria Chiriac, Alexandra Terekhova with Abdul-Haqq Mahama and Stephen Wilson Kpordze

Nowadays, at Tamale Waterworks, plastic is an intrinsic part of reality. It’s already a part of the Earth’s geology, nature, and food chain. Plastic will remain behind for four to ten hundred thousands years after its use. Why can’t it be a serviceable and beautiful part of the community in the meantime? We’re looking for confluences between the sphere of plastic(s), the anthroposphere, and the natural environment, thinking about a supporting, self-developing system that is beneficial to multi-species ‘inhabitants.’ Our idea is to show how this can be widely used: from collecting moisture and covering the drainage channels to futuristic, renewable energy sources. Or by forming a perfect and beautiful garden, a special, sacred place called Eden, that is separated from the rest of the world.

First Project V
Victor Wendl
Flowers in the Desert
Alejandra Loreto

Entering someone else’s house is always a privilege. As a guest, you are able to see how rooms are arranged, what kind of decorations line walls, and what stories inhabit the visited, private spaces. Through a series of intimate conversations with women living in the Harsham Camp, a space of sharing was created. This photo graphic project aims to portray the surprising beauty of the fact that even in the harshest situations, hope is still alive, and that this time, it took on the shape of flowers.

Dear Mom,

The story I am about to tell you is about those days I spent
at the Harsham Camp in Erbil, Iraq. It seemed to me a land of extremes: the heat of the sun, the dryness of the desert, and the sweetness in the tea came in excess.


I met families that had lost everything, women who had lost their husbands, children who had lost their parents. Cities destroyed completely by war. I can somehow put myself in their shoes, because I know what it means not to be able to go back to the place you call “home”. It is a feeling that can only be understood by those who have gone through it,
I guess. Once you’ve gone through this, you live in constant gratitude, in a way: for being alive, for having a roof over your head, for looking towards an uncertain future, but
at least a future. Both in Venezuela and in Iraq, societies have been oppressed and abused by powerful regimes. Therefore, I have come to understand that when we are away, we learn to remind ourselves to be grateful. 

When I was in the camp, I entered every house I could, talking to all the women of the families. You know me, just as I am interested in places of the world, I will also always be
interested in the lives of those who inhabit them. From the outside, it was just a standard shelter unit, a container. But inside, I began to wonder about cultures and societies, how I was raised, about women in the Middle East, and the ever-Western point of view. There are rules and codes, clichés and truths. I tried to avoid misjudgments because
I am, in reality, a foreigner there. 

The story I want to share is about the women who welcomed me, about respect, kindness, and hos­­pitality. During the day, the temperature was never lower than 42°C.
They would offer me cold water, Coca-Cola, or tea. It was nice to be indoors: it was cooler,
a small breeze from the fan would move the curtains. We would take our shoes off, sit on the floor, talk. In these moments, you would forget that you were in an UNHCR camp. I would look around and notice the white walls of the container – that and the numbers used by the camp managers to identify the houses of the 300 families were the
only ‘cold’ things about the camp. Inside, the containers had been transformed with decorations, flowers, tapestries, textures, paintings, and Arabic letters spelling out ‘Allah’.
None of them were from before, they were part of a new beginning. 

I never felt sadness in these places, instead, I felt ease and calm. It was more like they were accepting their role, the role they were born in, the one God gave them. In some moments, they had to ask for their husband’s permission to be in a photo. In other moments, they (without their husbands) would ask me not to show their faces. A few of
them allowed me to, but then asked me not to publish the photos, for their protection.
It was always better when there were no men. I met widowed women who were still wear-
ing their wedding rings, ones in arranged marriages for money, second wives, women who could not read or write. I would hear details about how they fled, sorrowful stories about how they had lost someone. I found that a veil covered them all.

This project made me think of you. They all had the same answer when I would ask them
what they wanted: a better future for their children and to be somewhere safe. Mom, can we all find a home somewhere else, or are we just decorating over a pain that does not go away? 

It also seems ironic how I found so many flowers in the desert.

Te quiero, 

Ale

FLUID REALITIES
Chrili Car

On settlement dynamics.

When, gradually, the sea takes away your houses, the village where you have grown up continues to exist only in your memories. Fluid Realities traces the mind map of a settlement from its sacred founding places, to houses and plazas that have now been lost into the sea forever – and how its inhabitants had to move away.

01 Immuna / 02 Earth Gods / 03 Initial settlement / 04 Migration patterns / 05 Immuna / 06-08 Tracing Migration

COLLABORATORS
Emmanuel Kwesi Aggrey, Okomfo An-Otwe, Daniel Ahedor, Archibald Oko Tibboh

Flying Guinea Fowl
Stephanie Rizaj

This project follows the flying movement of the guinea fowl and gets inspiration from the meaning that the ancient Greeks gave to this bird. Mythology narrates the story of Meleager, a killed hero whose sisters are turned into guinea fowl by the Greek gods after his death. The scientific name for the species of the white-breasted guinea fowl is Agelastes meleagrides. This project imagines the points on this feather dress as the tears cried from mourning Meleager’s death. The feathers are the traces of memory, the shreds of cloth.

Forest Mimic
Rafał Szczyglowski

The world here is muted. Fungi spread quietly across damp soil, thriving in places touched by decay. Animals scurry, insects dart, fallen trees twist into mossy forms, yet some presences linger. Still and unnoticed, they move quietly within the forest, blending into its patterns and rhythms. Among them is the Forest Mimic—half buried, breathing softly, a presence both strange and familiar. It participates not through action, but through mimicry, observing life’s subtle movements without interference. Rooted in place, it watches fungi spreading, creatures passing, and the slow decay of wood. It absorbs these moments, quietly turning them over inside its mind, keeping all reflections close. And yet—there is no conclusion. No judgment, no action, no story drawn from what it sees. The forest continues to shift and unfold, endlessly moving around its patient, silent observer. The Forest Mimic remains, unmoved, quietly witnessing the rhythm of life, decay, and subtle change.

From Dust to Dust
Benjamin Goern

From Dust to Dust is an animation that chronicles the creation of a traditional compound of the Wala people in north-east Ghana. The video traces the timeline of the compound and its expansion as the family grows over a 25-year period, examining the many uses of clay in it is construction.

Gardono
Assem Mohamed

Beneath the weight of silence… a seed stirs. From the dark soil, it breaks free — fragile, yet unyielding. In a single breath of light… life awakens. The sprout becomes a stem… the stem, a tree. It rises, reaching for the heavens, crowned with leaves that dance in the wind. But time does not forgive. The crown withers… the bark cracks… and the once-mighty trunk returns to the earth. Yet in decay… life does not end. Insects wander its hollow. Moss blankets its wounds. Fungi bloom in quiete radiance. And within the fractures… hidden threads begin to shimmer… the first pulse of something unseen. I am Gardono. Born of silence… and fracture. My filaments weave through root and soil, glowing with the breath of the forest. I bind death to life. Memory to matter. Decay… to rebirth. In every broken fragment… I endure. Through me, the forest remembers. Through me… it breathes. And when all fades… I remain. The unseen pulse. The eternal thread. The whisper beneath the bark.

Guabuliga Foodscapes
Lea Dietiker

While we were preparing for Ghana, I already knew that I wanted to do research on the food there and to display my newly gained knowledge of food production and preparation in Guabuliga in a photographic work.

On location, I had the opportunity to plan local dishes with a local lady, go buy the ingredients at the market, and take a series of photos documenting the cooking process. Dishes like Banku with Okra Stew and the local main dish, TZ with Allefu Soup, were jointly prepared over these days and photographed by myself.

The next series looks at the street vendors in Guabuliga, their strategic positioning in the village, and their settings for specific dishes, necessary containers, and selected furniture. There are different spatial scenarios and types of sales, for example, a table for cooking, or simply a bench in the schoolyard, as well as different types of dishes corresponding to demand and the time of day in which they were sold.

Another series documents the sowing, planting, harvesting, drying, and storage of foods.

GUABULIGA GREENBELT
[A]FA
GUABULIGA SOLAR POWERED WATER PROJECT
[A]FA

During a presentation of the results of Theresa Theuretzbacher´s water research in September 2012, Chief Salifu and his council of elders realized how dramatic the drinking water supply situation in the village was. The need for more awareness and education on the topic within the community was discussed. Keeping the physical infrastructure under consideration, small-scale and low-cost strategies were evaluated. The most effective solution arrived at was the re-activation of the centralized water tank system on a village scale. In 2004, the government provided Guabuliga with a mechanized system for pumping drinking water, together with a distribution network that reaches all sections of the village. Four years later, the system stopped functioning due to a major problem with the electrical transformer. No spare parts were available in Ghana for this type of equipment and the community did not manage to collect the necessary amount of money to acquire another transformer.

A sustainable solution was found by re-activating the water-tank system with a solar-powered pump system. The local NGO Braveaurora realized the urgency of the water issue and included it on their agenda and project list. In cooperation with the authorities of the village, Braveaurora commissioned Baerbel Mueller, Theresa Theuretzbacher, and Frank Kumah to conceptualize and calculate a well-dimensioned project. The NGO went through an intense funding campaign in 2013. In February 2014, the system was installed.

To ensure the long-term success and sustainability of the project, a long initiation phase was scheduled before the implementation of the solar-power system. The importance of a functioning water board was targeted. A group of elected people formed a water board and were trained to be in charge of the water system, both autonomously and on a long-term basis. The board´s most urgent task was to decide on a functioning water tariff collection system for Guabuliga. It became clear that women had to be intensely involved and represented in these decision processes, as they are in charge of supplying drinking water to their families. Hence, it was decided that two-thirds of the water board members should be women. Moving women into leadership positions of this kind creates the pretext for an improved and gender-sensitive education for girls and women in Guabuliga.

Handle with care
Frida Robles

My body in and of itself is a mosaic of heritages: my mouth, my hair, my skin color, not to mention the language with which I express myself and my beliefs. We are thrown into the world with an inheritance, for the “colonized”, this inheritance is even more complex. Franz Fanon insists that “the colonized man is a political creature in the most global sense of the term”, and he couldn’t be more right. The history of many peoples was suddenly fragmented by a foreign language, a political scheme, a religion, and Julia Kristeva emphasizes our innate foreignness. Handle with Care is a warning asking us to address our self-reflections, our fragile identities, understanding that we all are already foreigners.

*All text fragments were taken from the book "Foreigners to Ourselves" by Julia Kristeva

Hanging out with nature
Stephanie Rizaj

When entering the Running Shed for the first time, it leaves one with a sense of fascination. It is hard to capture the spatial situation: there are the high ceilings, the unsizeable dimensions, the old trains from different decades, and the people who have appropriated the space – those who know the shed best. One of them is Nature Boy.

“I am known as “Nature Boy”, I live here in the railway compound. I came here eight years ago and what I have learned from this place has gotten me this far. I do art for living. That’s what I do. I do graffiti, illustrations and paintings, too. It gave me a lot of experience and now I like to explore more. I could use my experience to help other people innovate,  potentiate the creativity of the youth and let them see that life is not just all about struggle, but also about what you have got in your hand and what you can do with it.”

As a child, I always wanted to be as high as the ceiling in order to have a good view and be able to observe any situation. Like a hammock. A platform that can serve as both, a place of communication, a meeting point, and a stage, as well as a retreat.

Hanging out with Nature is a 4-7m stage, a hammock hanging down from the ceiling of the Running Shed. It is made out of liana sticks and 400 cleaning rags, which are second-hand T-shirts. These were cut into fabric strings. Two traditional crafts were interwoven: The Austrian Fleckerlteppich, a carpet made out of old fabric and the Nigerian basket weaving. The piece creates a place and a waypoint within the Running Shed. There are two levels, one to observe any situation, to get some distance from everyday life, the other one as a meeting point for exchanging experiences and a stage for every talent.

It is interesting what happens to an artwork in which there is so much of yourself, when you leave it on its own. Sometimes the change is important, in order to be able to see different aspects, it always has to move, to move on.

*Liana sticks, fabric strings made out of cleaning rags/second-hand T-shirts

Immuna Gallery
[A]FA
Immuna Kitchens App
Marion Waid

Immuna Kitchens is an app designed to highlight Immuna’s kitchens as a piece of architecture and to create a dialogue between visitors and locals through the activity of cooking together, through food, or even just through finding a kitchen. The app is designed to be as ‘blind’ as possible, providing only the most necessary information to a visitor in order for one to find one’s destination – one of the kitchens – and to create as much awareness of one’s surroundings, the village, and the people as possible. It is meant as a first impulse towards encountering and sharing experiences.

How it works: The visitor picks a kitchen from the interface. The app then only shows an arrow which points to where the kitchen is located. The closer one gets to the kitchen, the more information one gets about the architecture of the kitchen in order to create an image in the visitor’s head that helps him/her find the kitchen. The app also gives general information about the different roles of men and women in the village in terms of how they contribute to feeding their families, building the kitchens and ovens, and cooking. Once the kitchen is found, the visitor has the opportunity to cook with the family and/or share a meal. The visitor may contribute in whatever way s/he and the family mutually agree upon.

Interstices
Adeola Olagunju

The project explores the human body as a terrain vague. I looked at the materiality of motions and emotions, drawing on railway commute experiences of people in Lagos. Observing the mundane and seemingly eventless, the focus is on the interplay between material infrastructures of movement and emotional mindscapes.

How do feelings of anxiety, boredom and euphoria surface in situations of waiting or daydreaming? The body, in the event of transition between public and private realms, ultimately generates networks of in-between spaces; this act of transition redefines limits in space. Thus, the in-between embraces not only notions of openness, porosity, breach and relationship, but also those of process and transformation.

It is not an option to like the sea
Alejandra Loreto

For the first time I realized that the sea does not mean the same for everyone. For some it is a place to find peace, a synonym of vacations, something to admire. For others it is the source of food and money, it is considered a resource. 

The intention of this work is to show the stories of seven fishermen in Immuna, a small village located at the Atlantic Ocean of Ghana’s Central Region. It is a place where fishing has become a difficult job and where the roughness of the ocean is changing people’s life. A sequence of photos is taken in each case, always with the same approach: a portrait, the boat, the tool, the fish, their house and the view towards the ocean. In a very subtle way, this work evidences the spatial and environmental impact of the ocean on the village, as well as the consequences in the economical level. For some it is not an option to like the sea. 

COLLABOLATORS
Charity Awuku & Family, Emmanuel, Grace, Kojo Hagan

http://www.alejandraloreto.com/immuna

IVY
Cansu Ergün

This spatial installation is formed by the patterns that Lagos has been imprinting onto me: from its streets, its people, what they wear, what they sell, what they carry, and how they uniquely stage these with their individual patterns in the markets along the tracks. As one of the most common objects of Lagos’ daily life transfigures, the patterns continuously articulate themselves into the shed, acting as an element of nature, vegetating within Lagos’ anthropocenic landscape.

Limea
Max Groos

They still tell the story of a farmer who once saw a mythical shape at the edge of a field. Certain it was a deer with strange horns, he chased it into the mist. The creature led him deep into the trees before vanishing, leaving nothing but silence - and a story that outlived his time. The villagers in this area call it Limena, though no one agrees where it appeared first. It hasn’t been seen in decades, yet the forest still carries its traces: hand-shaped prints in the wet soil, half-gnawed mushrooms, berries scattered like offerings. Where it passes, the ground is turned, seeds and spores pressed into the earth, as if the forest uses its wandering to fuel itself. Rarely it gets caught on the cameras of the forest guards, a brief flicker before the image blurs. Limena is a patchwork of feathers, fur, scales, and antlers — as though the forest could not choose a single body and stitched them all together. It limps on uneven birdlike legs, bobs and humps in slow, looping patterns when it feeds, each step a syllable in a language only the forest understands. It seems not dangerous, only shy — startled, as though surprised by its own being. And if you are very lucky, you may see it at dawn, looking back with all its borrowed eyes as if to ask: “Who is the stranger here, me, or you?”


Living manifestations
Stefanie Adisa

This work is an attempt to capture and visualize the origins, meanings, and relationships behind a family compound in Sirigu, northern Ghana. It is an attempt to understand how spiritual influences and site specificities shape the family house, and to look at the compound structure as a cosmos, a reflection, and a manifestation of a way of living.

The historical and cultural background of the Mamprusi people in Guabuliga is very different from that of the Kassena people in Sirigu. The Mamprusi originally migrated from Mali (around the turn of the 15th century) and with time, converted to Christianity and Islam. As a consequence, a lot of traditions and spiritual values were lost. Coming from Burkina Faso, the Kassena are still practicing their animistic traditions and implementing these traditions in their architecture.

Mapping the Sound of Distance
Ismini Christakopoulou

Starting with the fact that the measuring tool for oceans’ long depths is sound, the aim of this project is to negotiate the role and the power of this medium, not only as a concrete phenomenon that is spatially distributed but also as a nature that can be experienced across great distances, exhibiting immerse variability through its diverse material and environmental properties.

In this experiment, the subject-researcher had neither the physical presence nor contact with the case study. Instead, her experience was subjected to multiple recordings: facing the sea, facing the land, on the move, static 180 and 360 degrees panoramas, always following the water’s path and its imprint on the manmade provocations on nature.

By analyzing sound through stereoscopic diagrams, frequencies become gradients and lines, unveiling a different way of mapping the current state of the area. Distance, depth, and repetition of noises, voices, and steps become spatial rhythms and tonalities formulating the unseen patterns of sound, which merge with the physical ones.

COLLABORATORS
Chrili Car

MATTERS - MADE IN DAMASCUS
Chien-hua Huang, Lojain Al Wadi, Hazem Kurdali, Sara Faraon

MADE IN DAMASCUS

This research studies the material reality of Damascus through the lens of craft. It aims to construct maps of trades and products made in Damascus starting from the subjective perspectives of the people that use them and those that make them. Both the subjective perspective of craft as an individual user or maker and an analytical reading of the city as a large spatial matrix of relations are crucial here to simultaneously represent the characteristics of Damascus from both micro and macro scales. Although craft is normally practiced on smaller scales compared to industrialized production methods, it might nevertheless reflect cultural and social influences and practices at larger scales, especially in Damascus, a city with a long mercantile past that has established traditions of trade and manufacturing. The study focuses on contemporary local craft that is widely practiced, not the more general cultural patrimony that extends into the past. It is critical to the research that the craftsmanship be contemporary and active in the local economy. The methodology of this research encourages the application of various tools and media – Instagram, Facebook, street Map, cameras, data mining, etc. – as a means to collect and archive actual fragments of information and visualizations through the eyes of individual subjects. This approach to digital media also suggests that we need to incorporate new and novel ways of understanding urban space. Essentially, through a conscious, tool-oriented investigation of material culture, this research tries to understand the networks and relations of matter that compose the past, current, and potential future of everyday life of Damascus.

Instagram

Memories Matter
Katerina Joannides

The Running Shed is perceived as a mystical, empty stage, a cinematic void within the city, collecting memories, events and happenings. Adjacent to it stands a billboard, hanging over the wall that separates the site from chaotic Lagos. This intermediate entity acts as a flagship, a representation of the space within the Running Shed, a showcase of its rich, atmospheric spatial quality.

Casting the negative space between two traincoaches and displaying it on the billboard for the world to see, brings the interior to the exterior and turns the collected memories into tangible matter. The memories are substantialised, condensed, and made visible, as a fragment of previously undistinguished space; the negative into the positive, the forgotten into the reclaimed.

Mnemonic
Nathaniel Frempong

Mnemonic: A system which assists in remembering something, making use of encoding and visual cues. Of Greek origin – mnemonika; from mnemon ‘mindful’, relating to the power of memory.

Oxford Dictionary


…ethnicity, politics, time and development; shrouded in the sanctity of founding, stands the century-old Kenkey House, eight feet off the Abokyi street in East Legon, Accra, in a peri-urban oasis of the city. A relic from time in stills, as the rurality shrinks in the face of the gentrified urban; mnemonic… 

The house affectionately called Kenkey House – which serves as a symbolic reference to the founding of Abokyiman for many of the community’s inhabitants – was commissioned and built by Nii Adjei Tsuru and his kinsmen when he moved there from Okponglo, 2.5 km away on the establishment of an air force base for British and American soldiers. Nii Adjei Tsuru was the first settler of La lineage in the Abokyiman community at the beginning of the 20th century, who moved there from La on the coast, primarily to farm. On arrival, they met the Abokyi people and constructed a well. Built on the undeveloped savanna land with sparse vegetation as a fort for the family, the house served as the nucleus from which the La indigenes in the Abotsiman community evolved. The house has been passed down over three generations to the current head, Jaabi, the daughter of Adjei Tsuru’s first son, Ataa Okpotsi I.   

The eight-room, 212-m2 house, facing northwest towards the Abokyi street, formerly a path, was constructed with thick adobe walls (with an average width of 375mm and an average height of 2750mm) at roof level and rendered in masonry plaster. The roof framing, which consists of hardwood trunks with an average diameter of 140mm, supports the aluminum roofing sheets in a direct rafter roofing system. The thick walls were constructed to protect the inhabitants from wild animals and stray bullets during World War as American and British soldiers plied the Abokyi street, then a footpath leading to the air force base which was located at what is now the site of Airport Residential. 

The .45-m2 window openings were kept to a minimum and predominantly located on the southwestern façade, with two small openings located to either side of the entrance. The rooms, built around a central, 100-m2 courtyard, are occupied by ten inhabitants, eight of which are Nii Ajei’s descendents. The other two, a mother and child, rent space in a room just outside where the mother, a fruit seller, mounts a table to trade. The rear-flanking rooms from the entryway serve as sleeping areas with an occupancy of four people per room, while the rooms to the side serve as storage spaces, although one has been deserted due to collapsed walls. A recessed space enclosed by a cloth and the adjoining walls serves as the bathroom. The courtyard functions as a cooking and storage area for the sale of items such as kenkey, charcoal, kerosene, yam and noodles, which is the main source of livelihood for the inhabitants. The house entryway serves as the point of trade with a kiosk setup. Some items such as kenkey and charcoal are sold from within the courtyard. A semi-formal living space is organized around a radio set in the bedroom corridor, which also serves as storage space. 

The entryway to the courtyard is placed away from the southwest in order to redirect the harsh Harmattan winds. The kitchen, located towards the northeast, away from the predominant wind direction, directs soot away from the sleeping areas towards the entrance, which is evident from the dark, soot-covered timber framing and aluminum roof. The sleeping areas to the southwest, facing the predominant wind direction, away from the Abokyi street, depict the passive mentality: incorporating existing environmental conditions to achieve ambience in the generated layout of the house are also evident in the general orientation of buildings within the community to either side of the Abokyi street. 

The firewood for the tripod stove used for cooking is stored and dried naturally behind the house. The charred walls to the rear of the house depict years of burning, either of the wood used for fuel or for the combustible waste. Sewage from bathroom is drained off between the house and the adjacent courtyard into a dead corner where the buildings share the wall facing northeast. 

The courtyard has played a central role in the development of the community, with new buildings that can be traced down through bloodlines of Adjei Tsuru and the La community, members of which who became major custodians of the lands after the Abokyi people left the community. The organization of the community around the house is evident in the placement of the communal social spaces. The community meeting place used to occupy the plot of land across the Abokyi street from the courtyard. It was center of activities ranging from funerals to major social functions, as well as where children played in the dull hours of the day. The place had become associated with memories in which Christmas huts were set up and the older generation sat to while away time. As the space was given off to private homes, the communal meeting place has moved to the open space nearest to the Kenkey House. It functions as a multifunctional space where activities of daily life occur, from washing clothes to playing board games. The naturally ventilated, shaded area is cleaned by the children who frequently play there. 

…In a space owned by pots and pans, clothes on the line, shoes between the roofs. Smoke rises to the sound of the hungry knock on the door. Corn, more corn, fish and charcoal. Jaabi is posed gallantly at the gate…

The kitchen placed at the center of the courtyard reiterates its central theme of house activities and livelihood. The functions of the kitchen spill out to every part of the house, right from delivery, storage, and sale. The direct entry into the kitchen on approach places it as the point of social interaction between the people. Kenkey, a delicacy of the Ga ethnic group, the primary item on sale, after which Kenkey House is coined, indicates some of the cultural influence of the La community on their current Abokyiman settlement. A room to the rear belonging to Nii Ajei Tsuru is regarded as the spiritual gateway of the house, from where traditional rites such as libation are carried out to the ancestors and which is placed at the helm of privacy within the courtyard. The courtyard and the adjacent rooms are kept very much private, with access restricted only to family members. The rented space is only accessible from outside, with its access to the courtyard closed off. 

…As the dying rays of the sun shine fiercely through the gaps between the smoke-charred kitchen roof and the broken front facade, the scene harks back to 1923, when the family had been gathered as they are now to celebrate the last living child, the last surviving buildings; whose fate lies uncertain, but maybe down to the highest bidder…

Multiscalar Fluidity
Daniil Zhiltsov

Based on archival investigations, and on-site documentation through long-exposure photography and digital simulations, this research aims to expand our comprehension of the role of water as an important driver for activities within the Tamale Forest Reserve and its surroundings. By evaluating the importance of the area in terms of water regulation and distribution in Tamale, tracing its irreversible and seasonal changes, the notion of a multidimensional relational system, influenced by both natural phenomena and anthropogenic actions, appears. Simultaneously, close-up depictions implying the presence of water through long-exposure photography help to evaluate the demand for, social influence of, and attitudes towards this precious fluid. All the elements are essentially an imprint of and formulate one complex entity, related within itself through the multitude of spatial and temporal scales.

My Plantain is Our Property
Carmen Egger and Abdul-Haqq Mahama

The film “My Plantain is Our Property” reflects territorial claims on the inner-urban Forest Reserve in the growing city of Tamale in northern Ghana. In urban agricultural zones, hundreds of farmers temporarily and permanently occupy fields in order to sustain their own lives and those of the local population by cultivating crops, vegetables and fruits.In the area of the Forest Reserve, natural and artificial markers describe ownership of the land, which is largely unregistered and exposed to informal claims. Boundaries demarcated by a row of plantain palms, for example, clarify ownership and use, but the structures of users and inhabitants with their demands on the fields overlap. The question of who is allowed to harvest the fruits of these trees leads to the discovery of the story of a single plant: the banana. Domestic, agricultural and infrastructural notions throughout the territory of the Tamale Forest Reserve represent biodiversity and coexistence that demonstrate the relationships between species in different environments within the urban-rural area and in particular, with the plantain tree. Its leaves, its cleanliness, irrigation systems, and the fruit itself are dependent on handling and contact with the environment, climate, human treatment, and the occupation of animals. In the work, the viewer is guided through the narrative in chapters – Territories, Cohabitation, Fruit and Claims – that tell different stories from a larger to a smaller scale. Overlap-ping roles and moments in the Tamale Forest Reserve are translated into various, changing media, including video, image and audio material, as well as the maker’s voiceover, which summarizes the farmers’ statements about the circumstances and problems they must deal with on the site.As the farmers in Tamale Forest Reserve describe it, everyone is a brother there and, as culture pretends, everything is shared among brothers, like the plantain fruit, being deformed from an individual possession into common property.

Narrative
Frida Robles, Isaac Yenga

Taking into account that narration helps defining the distribution of spaces, times and forms of activity and that stories are used to construct diverse realities, it felt necessary to undertake a narrative quest in order to get a broader understanding of the water situation in Lubunga. Therefore, a handful of personal interviews were conducted with some of Lubunga’s inhabitants. The interviews dealt with their personal relationships with water and their place of residence. The interest of conducting these interviews was to engage the inhabitants on an emotional and individual level with their stories. The collected answers shed light on topics such as feelings of belonging, local government structures, family networks, and, of course, the current water situation. In this regard, we got a common answer when asking for the best solution for water in Lubunga. We repeatedly heard “the restoration of the water distribution center in Lubunga [the Regideso]” mentioned. This distribution water center was built during colonial times and supported only a portion of the population. Furthermore, this infrastructure has not received proper maintenance due to political, social, and economic unrest. Practically speaking, it wouldn’t be enough to just restore the Regideso in order to provide water to the whole of Lubunga’s population. However, this structure is still narrated as a space of hope. It is suggested that in order to establish a more organic and socially-based structure for a water solution in Lubunga, there needs to be a narrative shift.

These are the basic theoretical premises upon which the narrative approach is based, most of them originated upon the reading of The Politics of Aesthetics: The Distribution of the Sensible (2004) written by French philosopher Jacques Rancière:


  • Space is practiced in narrative ways.

  • Urban spaces are marked by memories. Some can be considered scars in the spatial and social tissue.

  • The configurations of spaces are intrinsically related to political and social configurations.

  • These configurations are part of the distribution of the sensible, politics of the aesthetic. 

  • Every demarcation in space is political. 

  • Artistic spatial actions could deal with the dismantlement of inoperative distributions of the sensible.

  • A new narrative of space creates new social and political configurations.

Nature as sacred space got invaded by man millions of years ago
Ioana Binica

Nature as sacred space got invaded by man millions of years ago. They used to live in good communion, but as years passed, humans got estranged from their natural way of being. In Immuna we have rediscovered, through the spirituality of the landscape and the people’s ancient beliefs in gods and abosom1, a more natural way to go back to our roots, to reconnect with nature and divinity.

The grandparents and elders from Immuna know that nature has to be taken care of, to be protected and respected, as they feel connected with their environment by worshiping gods that live in trees, rocks, water and houses. Feeling the spirituality of those places and understanding their spatial and architectural qualities, was a way to raise awareness for the young generation of Immuna, by triggering  emotions about the natural, cultural and historical heritage of the village.

Focusing on seven out of 77 gods and spiritual places that exists in Immuna through the media of drawing, I implemented into the research three different layers of information and interpretation: my personal approach, children's innocent perspective and elders knowledge transmitted through incantations and dance by the fetish priest woman of the village. With a group of seven children, we visited this sacred places (Obosom Bradam, Tongo, Obo-da-Obodo, Immuna, Bawar, Ekyinaba, Acirum). They draw with their pure and innocent creativity their perception, using their perspective as locals at a different scale.

For further urban planning and for implementation of strategies for the restoration and preservation of the lagoon, we mapped the locations of Abosom, as many spiritual places are close to it, for enhancing the liquid condition of the lagoon and the territorial condition of the land.

The elders of Immuna know that nature has to be taken care of, to be protected and respected, as they feel connected with their environment by worshiping gods that live in trees, rocks, water and houses. Experiencing the spirituality of those places and understanding their spatial and architectural qualities, was a way to raise awareness for it among the youngest generation of Immuna, by triggering interest in the natural, cultural and historical heritage of the village.

Focusing on 7 out of 77 gods and spiritual places that exist in Immuna, I implemented three different layers of information and interpretation into the research through the medium of drawing: my personal approach, the "pure" perspective of children and the elders´ knowledge. With a group of seven children, we visited and drew seven selected sacred places (Obosom Bradam, Tongo, Obo-da-Obodo, Immuna, Bawar, Ekyinaba, Acirum).

For future planning- and implementation strategies, and in regard of the potential preservation of Immuna´s lagoon, we precisely mapped the locations of these Abosom, as many spiritual places are close to it.


1 In the Akan tradition, abosom (deities/divinities/ lesser gods; singular: obosom) are the children and messengers of Nyame (Creator). The abosom are spiritual forces evincing and operating throughout the Akan universe, assisting Nyame in the task of managing Creation, namely humanity. Although the abosom often embody various manifestations of nature (i.e., wind, bodies of water, trees, mountains, hills, animals, etc.), these objects are used only as temporary dwelling places and should not be confused with the abosom themselves. The abosom are essentially spirit. - Asante, M. K., & Mazama, A. (2009). Abosom. In Encyclopedia of African religion (Vol. 1, pp. 3-4). SAGE Publications

COLLABORATORS
Mohammed Ibrahim, Rahmatu Entsie, Rabiatu Ismaila, Sulayman Kwakwasie, Charity Bondzi, Kingsley Okwesi Hamida Coffei

New Guabuliga Market
NPAINOAHWAA_modified landscapes
Dennis Schiaroli

NPAINOAHWAA_modified landscapes investigates how coastal erosion - partially due to illegal ‘sand mining’- contributes to social and economical problems of seaside communities, as well as the environmental impact on them. The mapping process allows for a more in-depth understanding of how ‘sand mining’ functions, zooming from a macro- to micro-scale. It is the repetition of human activity, struggling for survival in a fast-growing economy, that creates a loop in which action is followed by destruction. This evokes an endlessly continuing dysfunctional cycle.

COLLABORATORS
Kojo Hagan, Archibald Oko Tibboh, Frederick Ekow Jonoh

O bi gi dede
Georgios Albanis

This story, documentation of elements, and research are the result of trying to frame the word: crisis. Today, this word is mostly used to signal an abnormality of a specific field: political, financial, climate, gender, food, health crises, ...the list is endless. Crisis as a word per se does not exist in the Ghanian language of the north, but the depiction of it nails it down better than anything else: “O bi gi dede” – “It is not decided!” - which quickly made it the title of this work. The etymological history in the West, starts with the Greek word “krino”1 meaning “to separate”, has already been used in Homer’s famous work, The Iliad2. The definition of a moment in time of either-or, in other words, to live or to die3, without any power over the outcome, has been kept for very long. Today, the definition has significantly shifted from a moment in time and its divine decision-making, to a period over which sudden-ly there seems to be power, or at least has its outcome altered4. What has been changed? How did the human species achieve that power? And, why is it not used to alter the crisis we have been creating for so long? I don’t know. All I can do is look further into it, collect and document details, trying to understand it little by little for myself. The points I have collected are little notations in the narrative. Have a look for yourself: from a distance, many points seem to form a unity, but if you get close, you are just a point in a vast field of points trying to make sense of it.

1 Homer, Iliad, v. 501 (So Homer, of Ceres separating the grain from the chaff;
2 Thayer’s Greek Lexicon, 2919 - krínō, https://www.biblehub.com/greek/2919.htmCrises-distinguishseperatetrialno;
3 Pandemics That Changed History, As human civiliza-tions rose, these diseases struck them down, History.com Editors;
4 https://www.history.com/topics/middle-ages/pandemics-timeline4 https://www.oxfordlearnersdictionaries.

Of Rubber and Plastics
Shuruq Tramontini

“There is no local for plastic. Instead, plastic exists everywhere and anywhere. Plastic feels infinite because it sheds every trace of particularity, every index of located space and time. It has no birthplace, no evolutionary home, no relations to its surroundings.’’ Heather Davis

In Immuna, a small village in the central region of Ghana, I am trying to find out more about the existence of plastic. Starting on a small scale, I have been investigating the process of this material from being used to reused/recycled to abused. The following questions come to my mind: Where can I find plastic? How can I categorize it? Who uses this material, and how, when and where? How is it being reused or recycled and what ways are there to maintain a material that serves such a short-term purpose but remains eternally present afterwards. How is it abused, and why does this happen to that extent? Is it possible to trace the life cycle of plastic? Are there stories to be told about plastic, or is it such a dead and empty material that it has nothing more to offer? Where, when, and at what rate does the value – the financial and emotional value – of this material change? Having determined three different settings (on land – on shore – off shore), I want to find out about the distance and time zones through which plastic travels, how it changes function, form, color and composition, and what impacts this has on a local and global scale in present and future times.  


COLLABORATORS
Daniel Ahedor, Moses Denyo-Treanor, Ivy Gyimah Akuoko and Charity, John, Mensah, Esi Ata, Alice, Usman, grace, Samuel, Kojo, Ekua, Mr.Aggri, Aayas, Lattifa, Simon, Adam, Eben, Gloria, Charlotte

ORI
Aderemi Adegbite, Jon Krizan

Like many regions around the world, Lagos has undergone a social evolution from an agrarian society, a cultivation of the surrounding primeval ecosystem, toward a service economy, where humans survive via consumption and exchange. In this unprecedented historical shift no longer do humans often require a direct relationship with the ‘land’, but rather instead encounter a direct relationship to services. As a result many residents of Lagos no longer have an interactive relationship with the landscape, and only perceive it as a spectacle.  

The Railway compound around the Ebute- Metta and Yaba area of Lagos has fortuitously maintained its opulent landscape, providing visitors with the opportunity to encounter native naturogenic systems that would have otherwise been disintegrated by roads and buildings in the development of Lagos. The premise of the installation was to reintroduce a relationship with naturogenic nature in Lagos through Yoruba culture, in order to provide viewers with a greater connection to it than just a spectacular cognition. 

Yorubaland was the prior region within West Africa, spanning Nigeria, Benin, and Togo, and previously cultivated much of the area of Lagos before European settlers commandeered it. The peoples of Yoruba culture practiced an agrarian lifestyle, and for that their religion was deeply rooted with an understanding of Nature. Although much of the traditional understanding has been lost due to the inculcation of Christianity and Islam throughout Lagos, Yoruba’s spiritual connection is still celebrated today. Aderemi and Jon explored Yoruba’s traditional perception of nature as a powerful canon for engaging viewers.

The installation utilizes elements from the traditional Yoruba ceremony, a practice of appeasing nature to reignite ones inner-being, and situates them next to a naturogenic garden that was discovered within the Running Shed. The piece has two schematic parts, the first consisting of traditional spiritual elements, and the second being nature circumscribed by a white curtain. Together a dialogue is illuminated between objects of spiritual value within the space and the spirit itself in nature.

Planning
Joshua Asamoah, Natascha Luna Schilling, Alexandra Terekhova, Gaowei Zhou

Since the end of 2022, [A]FA Continuations has been dedicated to the Haduwa Apata, in Apam, Ghana. A small team of selected students has jointly worked on an assessment of the current status of its primary bamboo structure and, in addition, hands-on measures have been conducted for CARE and further PLANNING. The vision is to strengthen the overall Haduwa Arts and Culture Institute architecturally and the institute’s operational potentials on site, as well as extend the life span of the bamboo dome, which was realized by [A]FA in 2013 - 2014. From November 2022 onward, the lab has started to introduce the design, process, and context of the existing project remotely in online meetings, followed by lectures and EXPERIMENTING with bamboo on a model scale, to generally understand the parameters of bamboo structures. The first onsite lab in Ghana took place in February 2023. Here, the participants were asked to work along the three main parameters of CARING, EXPERIMENTING, and PLANNING.

PUBLIC.NESS
Tala Sameh, Walaa Al_Khateeb

By the People, for the People?

Architects and planners traditionally tend to categorize and operate under the binary relationship of private and public - and spatial practices therefore fall under the rules of these categories and relationships. In actuality, what defines private and public is more blurred, complex and subject to factors that are beyond the spatial and procedural, factors that are embedded in the culture and traditions, the dos and don’ts in a public space, the inherited attitude towards gender, etc. . In Damascus, we find an assortment of ‘public’ spaces available to its people, ranging from large city parks, public squares, religious forecourts and courtyards, souks, the streetscape itself, as well as small domestic areas where the public has been granted access such as the courtyard of a traditional Damascus home or the salon of a contemporary house or apartment. These spaces can be evaluated according to certain quantitative measures such as scale, capacity or availability. Scale naturally portrays how big or small the space is; capacity tells us whether the space caters to large or small groups, or both; availability reveals if the space is democratic and inclusive or exclusive and segregated to a certain audience. The quality of a space, however, is more difficult to assess and is for that reason at the heart of the research, for it deals with the subjective perceptions of intimacy and identity.

Rhythms of production
Ioana Petkova

The work documents various people and what lies behind their handmade surfaces. Each pattern emerges from a contentious repetition of movement. This physical act of making demands a certain state of mind.

The still images are taken from a video piece that introduces and compares the different inner rhythms of the makers.

Bildunterschriften Videostills:
ROOF MAKING
WALL PLASTERING
WALL BUILDING
HAIR DRESSING
BASKET WEAVING
COMPOUND FLOORING

Scientific
Theresa Theuretzbacher

The scientific approach complements the holistic approach towards understanding the water situation in Lubunga by providing a methodology for determining water sources, supply, consumption, and disposal, and their interaction.

The geographic location of water- and waste water-related sites like water-fetching points, open water sources, or washing places were located and recorded via GPS devices. In individual interviews with district representatives, health care institutions, households, and operators of boreholes, the current water and waste- water situation was analyzed, ideas for improvements were shared, and a water-use pattern was identified. Three water samples from selected sources were analyzed by the Laboratoire d’analyse d’eau at the University of Kisangani.

A map of Lubunga was created showing all water-related places of activity and a water-related description of each district. This mapping can be used to identify areas with a need for improvement and different methods towards achieving this.  

Case studies and projects for household water treatment, water supply, and corresponding sanitation solutions implemented in countries such as India and Kenya were analyzed and introduced in a scientific report.


PARTNERS
Papa Ansani, Ignace Yenga

Second to Third Natures
Agata Chomicz

This project explores the unique ecologies that have emerged on the site of the decommissioned dam in the central area of Tamale, through an investigation of the relationships between Second Nature [environments created by humans for exploitation] and Third Nature [the organisms that emerge in a habitat that was transformed/destroyed by the humans]. Set in the broader context of a tree savanna, characterized by the seasonal fluctuations of vegetation and rapid growth cycles, this controlled agricultural landscape intertwines with spontaneously growing vegetation and hosts a myriad of animals and insects. The controlled and uncontrolled layers intersect and merge into each other along multiple temporal rhythms, resulting a variety of symbiotic and parasitic relationships between the organisms themselves, as well as with the people inhabiting the site. Surrounded by an encroaching urban environment, the site becomes the last bio-diversity reservoir in the center of Tamale – a city in which the urbanization processes have nearly erased vegetation, except for a few small pockets used for cultivation that are now themselves also under the constant threat of being redeveloped. The applied research zooms in on two specific parts of the territory: the teak forest planted by the Ghanaian government for lodging, and the mosaic of tiny farming fields created in place of the dam. Due to the rapid fertility of the local flora and fauna, both monocultures are constantly being interlaced with spontaneously appearing native species – a second, more volatile, layer of the natural environment, which disrupts the steady temporal rhythm of the cultivated plants. Despite the advancing processes that try to erase them or control them, the local forms of First, Second and Third Nature remain in constant flux, creating a rich tapestry of living organisms, of which humans are only one part.

Solin
Kimia Lofti

They do not announce their arrival. They appear as if the forest has been holding its breath. At first glance, they could be mistaken for mushrooms—soft, mottled, almost still. Story claims they were mushrooms once, before slipping sideways into their translucent existence. What we call toxic often feeds them; fragments of plastic are among their favorite snacks. For them, contaminated ground is not a wound but a feast. When they meet something unfamiliar, they pause, considering. If it is too much for one, they call to others, and then the ritual begins. What they absorb reshapes them: some poisons pass in a day, others linger for years, and some remain forever, etched into their skin like scars of memory. Each summer they return. Myths say they reunite with mushrooms. On bright days they gather in open fields or on the still waters of lakes, living archives unfold, carrying the memory and myths of every landscape they have touched.


Spaces of Immuna
Jon Krizan

One of the facets of Immuna is that it offers a good deal of variation when it comes to site conditions. This particular work utilizes a combination of photography and collage as a technique for manifesting and archiving the various spatial milieus of the area. Its goal is to provide the architect with a phenomenological mapping of those differences. 

Conventional techniques of site analysis involve surveying the dimensions of barriers, surrounding building heights, variations in scale and density, etc. What is often limiting about these methods is that they only survey quantitative space, resulting in a Cartesian approach to design, which insufficiently renders spatial variation.    

This work diverges from more traditional techniques of site analysis by using the operations of photography (via camera and drone) and collage. Using selected photographs, a composition of the phenomena of Immuna is composed into a collage which depicts the various qualities and attributes of each given area. This results in an account of the phenomenology of Immuna rather than a Cartesian map of space.  

The viewer is provided with elements of light, materiality, activities, tectonics, organisms, and technologies which results in a pallet of spatial experiences. This phenomenological mapping articulates the various spatial milieus of Immuna and provides a foundation for architectural intervention.  

Spatial
Juergen Strohmayer, Stefanie Adisa

The spatial manifestations of water in Lubunga are found in the spaces between buildings. The urban paradox of Lubunga is its large area and population which contrasts with its quasi-rural character. Water defines all aspects of life. It is present everywhere and in all scales, from the vast hydrodynamic force of the Congo River and its tributary streams, to natural springs and wells that are dug between houses. Water is right below ground. 

We set ourselves the task of visualizing these manifestations of water, both man-made and natural, in order to provide a descriptive documentation. The five zoom-in circles defined by the group were chosen because of the representative characteristics of water they contained. In the spatial mapping, these were taken literally and created the focus points for the research. Each area was mapped, drawn as panoramic perspectives, and characterized with a table of observations. These three formats focus on interstitial spatial scenarios such as shared backyards that incorporate toilets, bathing spots, cooking areas, gardens, and places of business. Many of these places have a multifaceted character, such as the bathing and cleaning spots along the Lubunga River that are also important places for woman to socialize outside of their homes. 

Water was chosen by Studios Kabako as the central topic to begin their exchange with Lubunga because it is the single most important topic of concern for its residents. It was our goal to create a project that would document this but also engage. The panorama drawings are not only illustrations of the current water situation in Lubunga but also help to raise awareness of the importance of water there in an artistic format. In September 2014, one of the panoramas was printed as a banner and hung on an unused pylon in Lubunga. It also created the backdrop for a performance by Yves Mwemba, Studios Kabako.

COLLABORATORS
Benjamin Lokele, Jean Amisi Lipame

Tacit Networks
Konstantin Kim

The realm of networks is invisible, enveloping us from head to toe and beyond ourselves, creating a holistic unity, it remains unseen.

When looked upon, the indigenous community, threatened with erasure and consumption by uniformity, tends to be hostile and protective of its identity but what happens on a deeper level is an adaptation and a constant flux that tries to oppose gradual economic smothering. Reinvention of old and establishing of new relations is a way to survive. Adaptively and connectivity become the main means of preserving the community and allowing it to function within a contrasting and aggressive environment.

The mapping tries to comprehend and represent networks of trade that are established within the Abotsiman community and beyond, be it within East Legon, Accra or its suburbia; networks as economic relations, cultural merging and means of survival.

Talking Trees
Chrili Car

“On this tree, the witches come and meet at night – if you take the bark of mahogany and mix it with shearnut and dawadawa, you have a medicine for stomach problems – at this gua tree, there was a pond that never dried out, and that is why the village is called Guabuliga”

In the reality of the village of Guabuliga, trees have a role far beyond just being ornamental objects in open space, they are characters. Everyday life is intimately connected with the tree in front of your house. Trees structure the village with their high and dense crowns; their shade creates places to work and rest, and the children covet their fruits. Trees are individuals as well as resources. One of the mango trees became so big that a family decided to relocate their house in order to avoid cutting down the tree.

In ‘Talking Trees’, 18 trees of multicultural origin unveil their roles in the village, as well as their botanical significance within various concepts of knowledge transfer. They mirror personal histories of the inhabitants. They are important for the micro climate. Some provide medicine, some are sources of income, and some are even gods.

Botanical information source: www.prota.org

Temporary and permanent: The invisible structures
Chien-hua Huang

A camp is meant to signify ‘temporary’. Nevertheless, people living in camps might spend decades there before moving on to other places, thereby transforming their temporal living space into their home. The ways in which families (re)program their habitat in the camp might be connected to their previous living conditions. Altogether, a new kind of community, a particular settlement pattern, and an ‘extra-urban’ condition emerges.

Media images of refugee and IDP camps are mostly superficial. The bulk of information, maps, and images that is distributed is primarily related to humanitarian aid and thus only comes in the form of basic supply charts and infrastructure infographics. Regarding shelter, insights on actual housing conditions or how families adapt their space and reuse (building) materials are missing.

This project traces the habitats of ten different families by portraying how they transform, extend, and re-fabri cate the caravans provided to them by UNHCR as shelters, houses, and homes. Through a series of detailed drawings, we are able to observe the temporal and the permanent, and past and present programmings of space. The work reveals the diver sity of the individual re-fabrications created by different families living in the Harsham Camp in Erbil.

THE NUBUKE NETWORK
[A]FA

Nubuke Foundation's directors Odile Tevie and Kofi Setordji gave [A]FA the task of coming up with a proposal to better embed both Nubuke's built structures and the land in Wa into their environmental and cultural contexts, both spatially and programmatically. In parallel to individual mapping projects that investigated vernacular compound architecture, the working processes of weavers, and the characteristics of textiles and plants in the region, the team designed THE NUBUKE NETWORK. The aim behind this site plan proposal is to generate shaded outdoor spaces and a network of pathways that allow weavers, textile designers, and potters to display their products and organize festivals and/or market formats in a flexible manner, which would attract visitors and customers from both near and far. The proposal is also an answer to Nubuke's mission to attract these visitors and customers by generating a more inviting environment, which refers to the vegetation and trees on site, but also to the organic language of the traditional earth architecture in the region.

The Space Between Spaces
Abdul-Rauf Issahaque

This project compares the unbuilt areas in Abotsiman with its immediate neighbours made up of of large, single-family, gated houses. To understand the quality of voids and open spaces in Abotsiman, all publicly accessible areas in the settlement were mapped, including pathways. A case study was carried out on the largest open space in the settlement, which hosts a variety of activities at different times. The investigation questions the dialogue between building masses and interstitial voids with projections into the future.

Patterns

Looking at a satellite image of the study area in the context of East Legon shows the contrasting building orientations, shapes, sizes, and densities between the native settlement and the surrounding developments. Buildings in the native settlement are oriented towards the prevailing wind direction (southwest and northeast, respectively). The native settlement has developed organically in response to its environment. On the contrary, the surrounding, more recent developments are aligned with a master-planned grid, sited on predefined plots. One can identify an inconsistency between the two areas in terms of their urban pattern in the sense that the native settlement addresses communalism while the new developments are geared towards a more individualistic lifestyle. 

In such a dialogue, who do we learn from? 

As the native inhabitants may have discovered building typologies and patterns that work efficiently for them, these strategies need to be documented and preserved in order to be considered when planning with local communities. Otherwise, it makes these patterns seem disoriented within the gridded neighbourhood. For instance, a figure drawing of the study area with the new developments aligned to the grid puts the native settlement in the situation of being visually inappropriate. The visual inappropriateness stems from the fact that the scales, proportions, and orientations from which the indigenous settlement have evolved do not conform with the patterns the city planners have designed for, which makes them look alien in the context of contemporary East Legon. In summary, the indigenous Abotsiman community was growing in response to its environmental context, until it was interrupted by a rigid and formal planning pattern that threatens the continuity of the indigenous building typologies.

Voids

Ghanaians patronize outdoor spaces, and this is no different in Abotsiman. The voids within the native settlement have been seen as the most versatile spaces that are accessible to everyone. However, the relevance of these multifunctional spaces has not been formally recognized, as they have not been officially named or assigned to any functions. As a result, open spaces are generally thought of as pieces of land awaiting development – such as a for a building. 

The largest open space within the Abotsiman community was observed in order to understand how the space is used. The open space in question has large Neem trees with wide canopies, which continually provide shade. The comfort within this space has encouraged the taking place of various activities. The following scenarios describe how different users have patronized this space:

- User A is a young man who meets his friends there to play card games and chat
- User B washes and dries his clothes in the same space
- User C does all his cooking there
- User D is a little girl who comes to play there
- User E uses the bathroom on the space everyday
- User F comes to get a haircut from a friend who lives close to the space
- User G also cooks and sells food there

Who names the voids?

The various activities say something about the culture of the people, which needs to be addressed. In a setting like East Legon, where the economic value of land is high, justifying the need for these voids may result in prolonged dialogues within the community before a consensus is reached. As a starting point for these dialogues, survey forms were shared among guests at the exhibition held in the community, in order to collect views on the future of the compound being studied.

Circulation

The native Abotsiman community has a complex, interconnected system of pedestrian routes, which brings a certain liveliness to the settlement. The pathways not only facilitate circulation, they also provide security and social contact between neighbours using common routes. The children in the community have also carved out their own niche by playing hide-and-seek and other games within the complex web of pathways. Nonetheless, the community is reacting to the influences of its immediate neighbours and are building fences and gating their homes. As a result, the native settlement is becoming less permeable, and shortcuts are becoming longer with every path that is blocked. On the other hand, the new developments are not as permeable as the native settlement, which renders them impassable.

Can we save circulation, passage, and communal space?

To secure the survival of the pathways, the community could be engaged in identifying and naming major pathways within the settlement. Once these pathways are tagged with names and highlighted through designed interventions, they will be perceived as a communal legacy which needs to be preserved. This intervention would also help to improve the identity and spatial qualities of the pathway network of Abotsiman which, in the long run, should continue to foster the community’s social contact and culture.


The Spatial Cell
Joseph Hofmarcher

The initial scale of the urban growth pattern of a village like Guabuliga is defined by the individual living cell--the single room. From the room to the house (compound) to the neighbourhood to the village, each of these elements are like beads on a necklace in relation to one's similars.

Collaborating with local craftsmen, community workers, and four orphans who were being reintegrated into their extended-family compound revealed insights into the tendency towards abandoning traditional vernacular spatial setups and building techniques.

Why would the architectural typology of the sequence of single rooms be replaced by L-shaped or rectangular courtyard houses? And why would somebody give up on the advantages of the thatched roof just to have a zinc roof?

The reasons are practically, economically, and socially driven. The zinc roof is a more permanent material than the thatch, although it is noisy when it rains and a climatic catastrophe when exposed to the sun. Nevertheless, zinc roofs represent a social upgrade, and a way to create a more permanent living space.Joining up single rooms into one block is a rational consequence of using the rectangular roofing sheets, as well as the people's desire to introduce furniture and other means of modern living.

The consequences that arise from this typological transformation are of climatic, spatial, and aesthetic character.

The spatial impact manifests itself through the loss of interstitial spaces between the single rooms, which merge together into one vast structure. Furthermore, an extroversion of the interior rooms occurs due to the need for windows facing the courtyard and the exterior of the house (compound). The rectangular blocks have an impact on the urban setup approaching orthogonality.

Abandoning the vernacular, regional/local matter, and spatial setup can result in losing a basis, or a compound intuition for intimate space. These spatial components might also be looked at in relation to questions of identity.


CARPENTRY
Michael Bayada Sumzimina

CLIENTS
Thomas, Lariba, Isaac and Zilata Dahamani, supported by BRAVEAURORA


The Tale of a Textile
Arian Lehner

The Tale of a Textile is a documentary film about the various people and professions involved in the making of a textile cloth. This video follows the stories of seven key characters in the city of Wa and surrounding villages of the Upper West region of Ghana. Together they show their perspective on five different chapters: 1 Specificity of Upper West // 2 Qualities of Yarn // 3 Becoming of a Loom // 4 The Art of Weaving // 5 Wearing Culture

https://thetaleofatextile.wordpress.com/

This house is not for sale
Mathias Juul Frost

This house is not for sale explores the transformation of spatial intentionality, the value of unearthed potential, allowing for its “being nothing”, liberating the perception and everyday use of the space and allowing it to stay as an informal architectural gesture. 

At a certain point, the space was a defined, functional structure which transformed over time into being a place of relief, as people perceive it now. It has become open-ended with a spatial direction. I was certain that the key to opening a space was to unlock its potential, but I realized that the beauty of the structure layin the struggle between being something and being nothing. Therefore, its value was grounded in the non-utilization of its obvious potential, instead serving as a juxtaposition of multiple intentions.

Through witnessing and hanging out with the guys at the shed, it became clear to me that the project was about elaborating and amplifying the value of that particular space. The project cannot avoid being an overlay, an intervention within the space, but can also be understood as part of the juxtaposition, as long as the project also remains an underlay. This was expressed by exhibiting the space on behalf of the space, through photography and text; the space was explored in the same way that it was exhibited. Five photos and two texts were printed on aluminum and scattered around the space, freestanding. The exhibition itself dissolved during the night, and has now been dispersed further out. 

Unfortunately, we live in a time in which we are dependent on answers. The beauty of this space lies in the absence – neither providing nor demanding answers. 

Intention is the beginning, which dissolves itself through the beginning of the next. When choices limit themselves in opposition, intentions move freely, creating juxtapositions, absorbing a variety of tangents, transcending into a vector with direction. The traces of past intentions are perceived alongside present and future ones, amplifying the ambiguity that lies in the space. Intention inhabits multiple focuses, and has the ability to redirect itself in the occurring action, preserving the tension that forms out of overlapping intentions. 

The building is materialised intention, where intention has dissolved but left its spatial specificity. An architectural gesture with direction, a once programmed structure, has become a wanderer. The past intention acts as a present spatial outline, a backdrop framing possibility for non-use. The non-utility of the structure, its “nothingness”, provides a liberty for the perception of the space and therefore its everyday usage. In this being nothing lies a constant urge to become something, an unfolded potential that in it-self upholds value, keeping the space in constant friction between potential and decay.

To Be Forgotten?
Dominique Petit-Frère

How does one preserve the remnants of a native settlement that is destined to be forgotten, especially when single-use buildings without any space for the development of integration are being organized and constructed?

In an age where rapid urbanization and (r)urban sprawl has become the normalized fitting of Accra’s

urban fabric, the unyielding act of archiving the continuity of shrinking neighborhoods has become more prevalent than ever. To Be Forgotten? does just that, by capturing the growing complexity of migration-related spatial references and the growing heterogeneity of urban Accra. Its aims is to investigate the transitory alteration of the Abotsiman landscape by mapping the different life cycles of place-making through linguistic and photographic forms.

As a point of departure, the project takes the relationship between Accra’s (r)urban phenomenon and the informal communities that nestle in between and on the periphery. This relationship is addressed

through a multi-disciplinary approach, fusing together three interrelated qualitative methods: cognitive mapping, walking interviews, and photography. In showing works that address the boundaries between the native settlement and the larger estates, it opens up conversations on the multiplicity of experiences and histories of Abotsiman, thus forging a new dialectic exchange.

As a collection of sorts, To Be Forgotten? exists as a preface to a growing catalog that contextualizes the spatial narratives of Abotsiman; all whilst providing historical access to elements that have notably shaped the spatial experience of this particular community in East Legon. The resulting documentation does not shy away from the indwelling character of the Abotsiman settlement but rather contributes a new layer of urbanity through the stories shared by its settlers.

Quotes:

“This is going on documentation, so we need to speak exactly how things are.”


Current (R)urban Dilemmas

“The land in the city is becoming extinct and so people are moving to more fertile spaces. In the Abotsiman village, people sell their land to buy farmland outside of Accra.”

“The problem with farming in Abotsiman is the access to land. The land here in Abotsiman is not rich, it’s spoiled. This is not the ideal place to grow crops like this, the land is not fertile. Without farming I can’t do anything.”

“The growth of these large buildings have taken away the rural nature of Abotsiman. For our people, the Eastern Region is the new migration destination, that is why the people of Abotsiman need to sell their land in order to buy farmland elsewhere. There‘s no place for us here anymore”


Migration + History of Abotsiman

“In the olden days, it was believed that the Aburi people were the only people close to the coast. But

when they saw the Gas coming from the far east from Nigeria, they were scared, and so they ran up into the mountain range and watched them from above. The Ga people were so many and they were fast! So by default, the Aburi people called them ants [NKRAN], tiger ants.”

“The present Abotsiman village is a part of the La community down by the coast. Although the distance is far, the La people do not recognize it as if they have crossed a border — this is their zone, their land, their territory.”

“The settlement of Abotsiman dates back to the late 1800s. Pastoralists and nomads from the North would graze their cattle in this area. This area was once all bush! Nothing else. People rarely settled here. But our grandfather Nii Adjei Tsuru decided to settle here in Abotsiman to farm and create a community for his relatives who were living in La. The old mud house you see on the main road is the first building created in our town and was built entirely by the hands of my grandfather, Nii Adjei. To this day, it stands.”

“When you look at the map, you see that the Eastern Region and Greater Accra are neighbors, so by default, the next migrational pattern of the GA people is towards those fertile lands. The whole village doesn‘t migrate at once. The process starts as this — a family or two brothers might sell land in the Accra city and then move to the hinterlands to start a small farming process. You will hardly meet a community migrating in mass to relocate and settle elsewhere. Those were the olden days. People do things alone now.


Urbanization in Accra

“After independence, a lot of Ghanaian people fled the country due to political instability. However, once we entered the age of democracy, some of those people returned, and when they returned they returned with capital, investing in places like East Legon and Abotsiman.”

“Since the late 90s, the migrational movements of elites have occurred, but right now it is on the rise. There’s no place for the GA people to farm in Accra. Their lands are now used for western infrastructural things. They are forced to leave their environment.”

Land in Africa (In regards to the leasing agreement in Ghana. Land is never sold for life, but only leased on contracted terms ranging from 50-99 years)

“You know in Africa we don‘t play with land. Land is our soul.”

“An African man with his land, you don‘t play. He is not a rich man, but the land is all he has.”

“The land is the spirit of an African.”

Fertile Migration

“As times go on, things are getting more difficult in the city. Everything is so expensive. So if you can’t keep up, you go to the outskirts, where things are less competitive and easier.”

“There’s pressure here in Accra. The Abotsiman migrants who have fled the city to move towards more fertile lands are not losing out. If anything, they are moving to areas in which the financial caliber is maintained. The cost of living in Accra is high and so they do not have access to many necessities such as hospitals, schools, etc. So when they relocate to the Eastern Region and so on, the health and education systems are more affordable and in their caliber to access and maintain.“


Future of Abotsiman

“The Abotsiman village is the only place we can call our own in East Legon, it’s a statement. All the other land we owned was sold through our fathers and uncles. The only threat to the community is the younger generation. If our leaders and elders die, the younger generation will sell our land. They don‘t see the value — they are being sucked indirectly from their own land.”


Demarcation + Architecture

“People are building walls and demarcating their land, not solely due to the threat of foreigners but from their neighbors. It’s a statement — I know what is mine.”

“The mud structure was the original building in the community before cement blocks. So when you see mud homes in the community, you know that these buildings have been there for ages, you know that this is where the natives reside. It dates back. We are the indigenous people of this town. It is our indigenous architecture.


Preservation

“Another way of recording our history outside of writing is through folk tales, this is how they are preserving it.”

“Before this community vanishes, we have to take a picture and preserv”

Tracing the story of Nigerian Railway
Toms Kampars

The story of the Nigerian railway started in the second half of the 19th century. For decades, it served as a backbone for the country’s development. Markets and settlements developed along the railway tracks, both in Lagos and the rest of Nigeria. Nowadays, the railway has lost its economic relevance, although the infrastructure still remains.

The Running Shed at the Ebute-Metta railway compound is a living reminder of the past, as it shelters old trains and wagons that were once actively serving the Nigerian railway. One of the trains that has no carriage on top provides a space for an open platform, whose purpose is to provide insight into the railway heritage that is still present in Lagos and Nigeria. 12 maps, printed on fabric, which represent various time periods and on three different scales, are suspended on a string over the platform, while the floor is equipped with a long, continuous bench that becomes a shared stage for community use. Hopefully one day, this platform and the story it tells will be put on tracks moving all through the routes of Nigeria.